Symmetric for Post-Tensionالتصميم واللوحاتDesign & drawings

لمكاتب التصميم ومقاولي الـ Post-Tension في مصر والخليجFor design offices and PT contractors in Egypt and the GCC

تصميم بلاطات Post-Tension ولوحاتها التنفيذية، كاملة ومُراجَعة.Post-tensioned slabs, designed, detailed and checked.

نصمم بلاطات الـ Post-Tension على RAM Concept، ونسلّم مجموعة اللوحات التنفيذية كاملة: GA، ولوحات الكابلات PT-X وPT-Y، ولوحات التسليح، وجداول الكميات BOQ، وكل لوحة مُراجَعة مقابل الموديل قبل التسليم. تُنتَج اللوحات في دقائق لكل دور ببرنامجنا PT Tools، ثم يراجعها مهندس.We design post-tensioned slabs in RAM Concept and deliver the complete construction set: GA, PT-X and PT-Y tendon plans, reinforcement drawings and BOQ, every sheet checked against the model before issue. The sheets are produced in minutes per floor by PT Tools, our own software, then reviewed by an engineer.

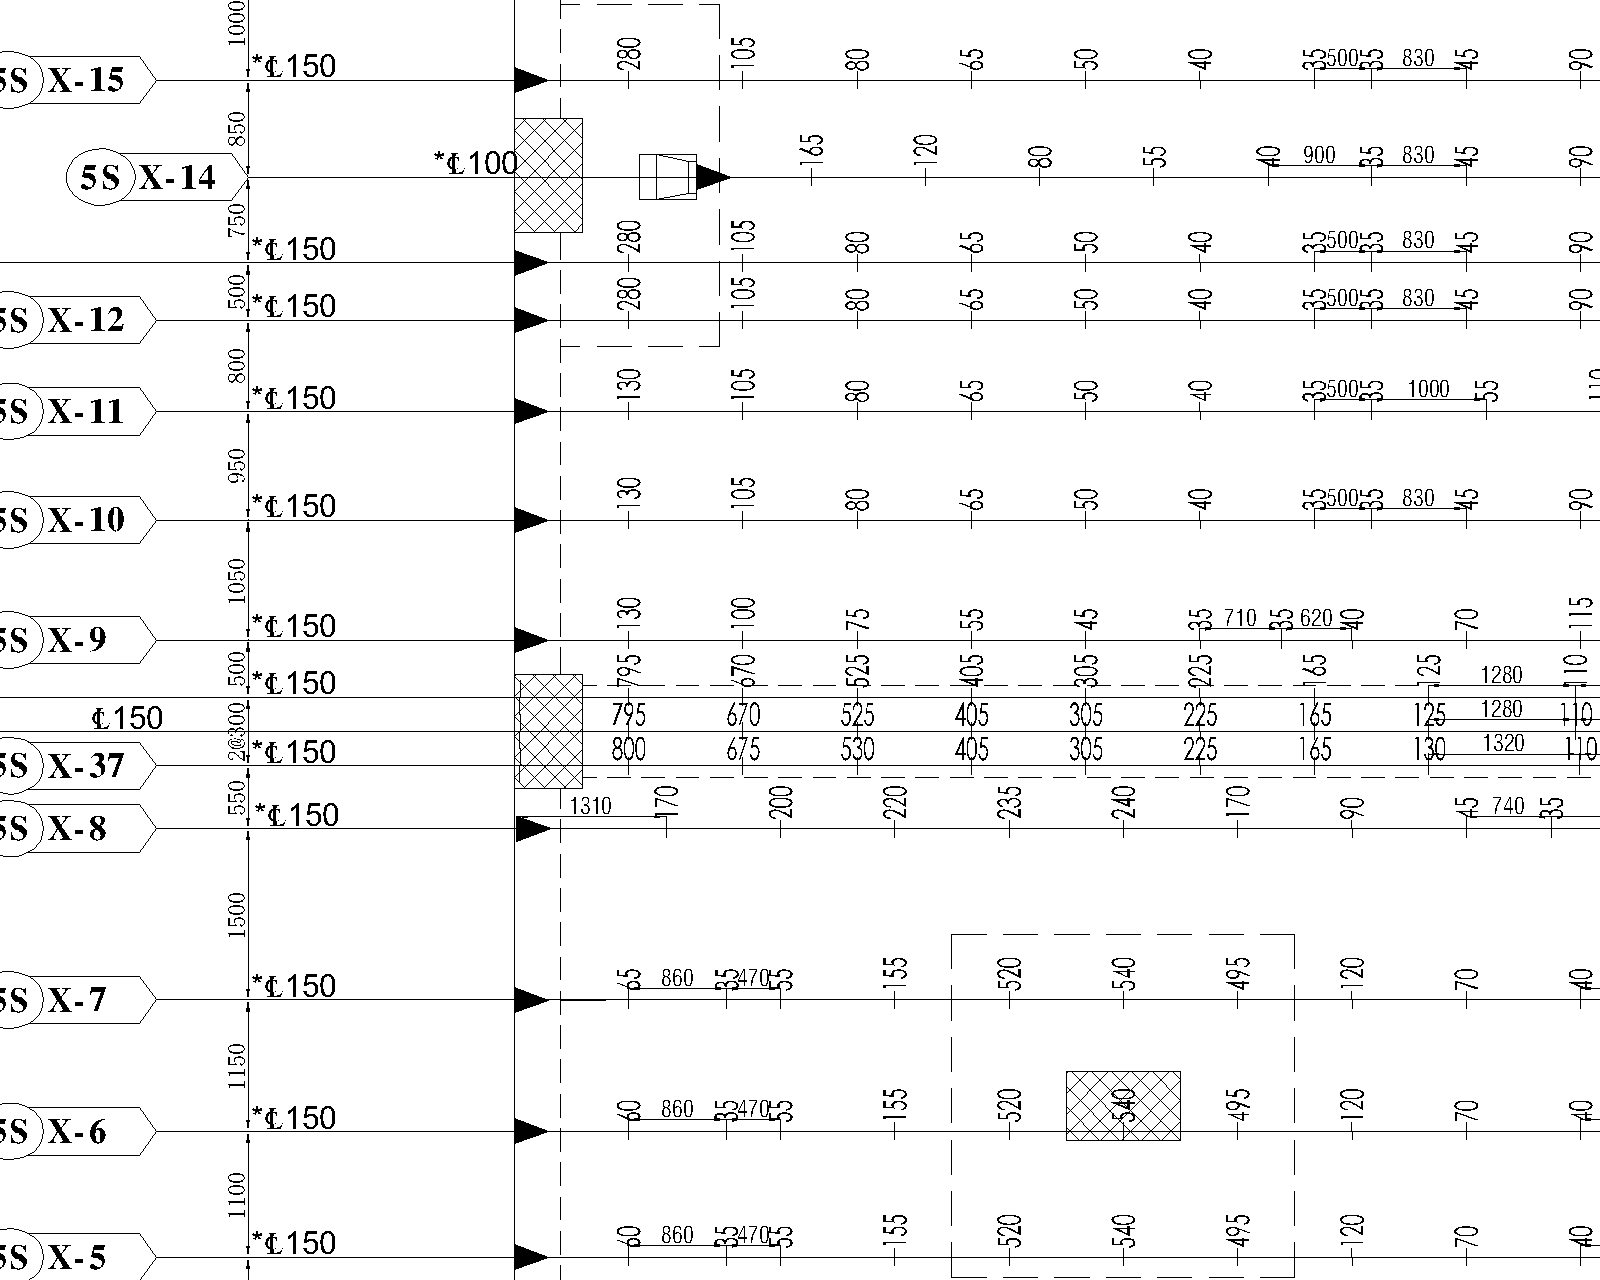
رسم توضيحي:Illustration: كابل على ثلاثة بحور، وارتفاعه عن بطنية بلاطة سمكها 250 مم عند كل متر، كما يُكتب على كل كابل في لوحتي PT-X وPT-Y.a tendon over three spans, with its height above the soffit of a 250 mm slab at every metre, as written along each tendon on the PT-X and PT-Y sheets. mm

الخدماتServices

من الرسومات المعمارية حتى اللوحات التي تنزل إلى الموقع، أو أي مرحلة بينهما.From the architectural drawings to the sheets that go to site, or any stage in between.

RAM Concept · ECP 203 · ACI 318-19

تصميم PT كاملFull PT design

موديل RAM Concept، والـ design strips، وتوزيع الكابلات وبروفيلاتها، والتسليح، والتحقق من الـ punching والـ deflection، بدءًا من الرسومات المعمارية أو الـ GA.The RAM Concept model, design strips, tendon layout and profiles, reinforcement, and the punching and deflection checks, starting from the architectural drawings or the GA.

GA · PT-X · PT-Y · RFT · BOQ

لوحات تنفيذية من موديلكShop drawings from your model

أرسل موديل RAM Concept مكتملًا، واستلم لوحات الدور على الـ title block الخاص بك: الكابلات بارتفاعات الكراسي والنهايات، والتسليح بأطوال عملية، والكميات في Excel.Send a finished RAM Concept model and receive the floor's sheets on your own title block: tendons with chair heights and anchorages, reinforcement in practical bar lengths, and quantities in Excel.

MODEL ↔ DRAWINGS

مراجعة اللوحات مقابل الموديلModel-to-drawings check

قبل التسليم تُقارَن حدود البلاطة والفتحات والـ drops والكابلات في اللوحات بالموديل، ويُسجَّل كل فرق بمكانه.Before issue, slab edges, openings, drop panels and tendons on the sheets are compared with the model, and every difference is reported with its location.

DEFLECTION · PUNCHING

تقرير للعميلClient report

تقرير PDF من الموديل: الـ deflection، والـ punching بجدول، والكابلات والـ design strips، كلها مرسومة ومشروحة.A PDF report generated from the model: deflection, punching with a schedule, tendons and design strips, each drawn and explained.

SBC · ECP · ACI

مراجعة التصميم الإنشائيStructural design review

مراجعة تصميم خرسانة عادية مقابل الكود الحاكم: الأحمال والعناصر والأساسات، مع مذكرة حسابية تربط كل ملاحظة ببندها في الكود.A check of a reinforced-concrete design against the governing code: loads, members and foundations, with a calculation note that ties each finding to its clause.

نعمل مع مكاتب التصميم ومقاولي الـ PT، ويظل المهندس المسؤول عن المشروع مسؤولًا عن التصميم واعتماده.We work with design offices and PT contractors. The engineer of record remains responsible for the design and its approval.

أرقام مقيسة على مشاريع حقيقيةMeasured on real projects

كل رقم هنا مقيس، والملاحظة تحته توضح أين قيس.Every figure below was measured; the note under it says where.

4–15 دقيقةmin

زمن تشغيل البرنامج لباكدج دور كامل (أربع لوحات وBOQ وفحص)، قبل مراجعة المهندس.Run time for a complete floor package (four sheets, BOQ and checks), before the engineer's review.

قيس على دورين: 3.9 دقيقة، ونحو 15 دقيقة لدور مساحته 3,939 م². والعمل نفسه يدويًا يستغرق نحو يوم (تقديرنا).Measured on two floors: 3.9 min, and about 15 min for a 3,939 m² floor. By hand, the same work takes about a day (our estimate).
99.8%

من ارتفاعات الكراسي في لوحة PT-Y طابقت اللوحة المرسومة يدويًا، وطابقت كل صفوف الـ BOQ في الاتجاهين.of chair heights on a PT-Y sheet matched the hand-drafted sheet, and every BOQ row matched in both directions.

مقارنة عنصرًا بعنصر على مشروع مُسلَّم.Element-by-element comparison on a delivered project.
94–99.9%

من عناصر لوحات الكابلات بقيت كما أخرجها البرنامج بعد مراجعة المهندس.of tendon-sheet elements were kept exactly as generated after the engineer's review.

أرضيات مصنع في دمياط: خمسة أجزاء، لوحات X وY.Industrial floors in Damietta: five parts, X and Y sheets.
1.96 مm

فرق بين الموديل واللوحات المُسلَّمة في جزء من أحد المشاريع، اكتشفته مراجعة اللوحات مقابل الموديل.difference between the model and the issued drawings in one part of a project, found by the model-to-drawings check.

عُرض على المهندس المسؤول ليقرر.Referred to the engineer of record for a decision.

ما تستلمه لكل دورWhat you receive for each floor

لوحات DWG على الـ title block الخاص بك، وملفات PDF، وBOQ في Excel، وتقرير الفحص.DWG sheets on your title block, PDFs, the BOQ in Excel and the check report.

GA plan
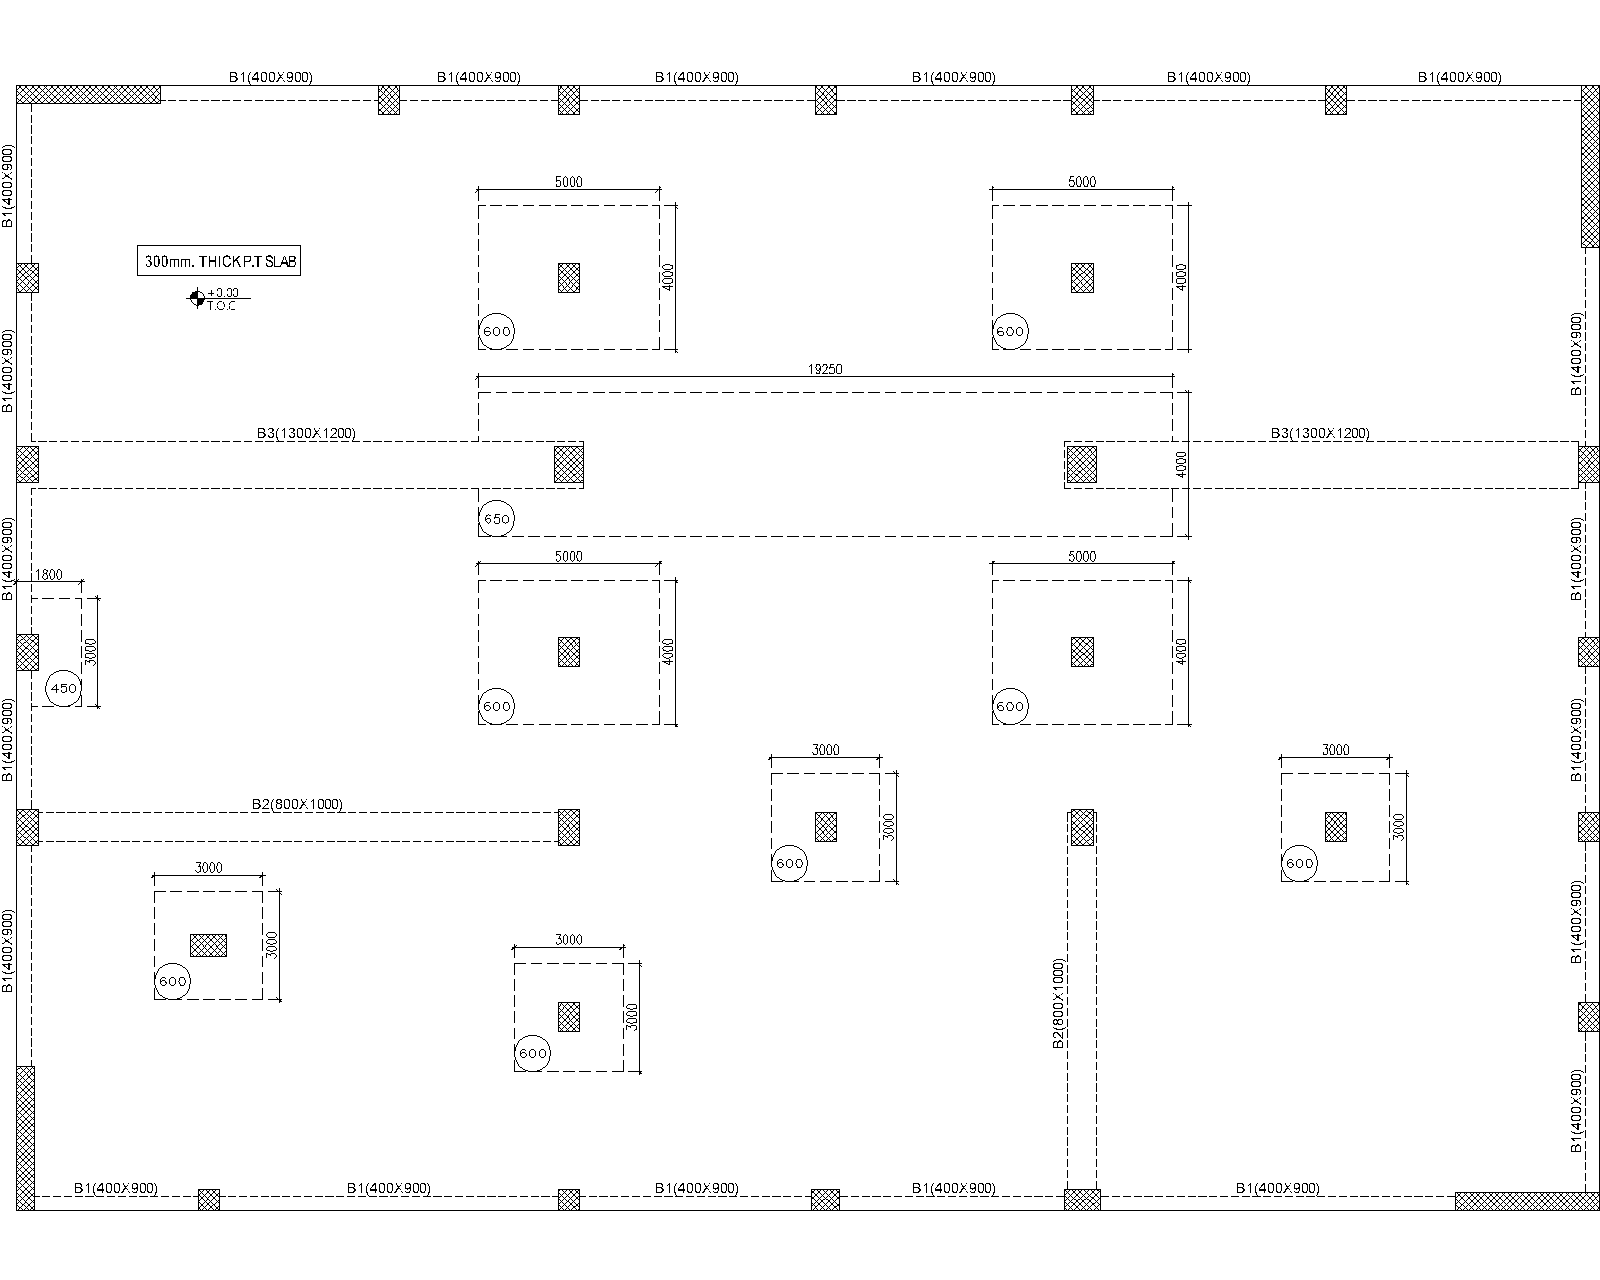
GAسماكات البلاطة، والـ drops والفتحات بأبعادها، وأسماء الكمرات، والمناسيب.Slab thicknesses, drop panels and openings with dimensions, beam marks and levels.
PT-X tendon plan
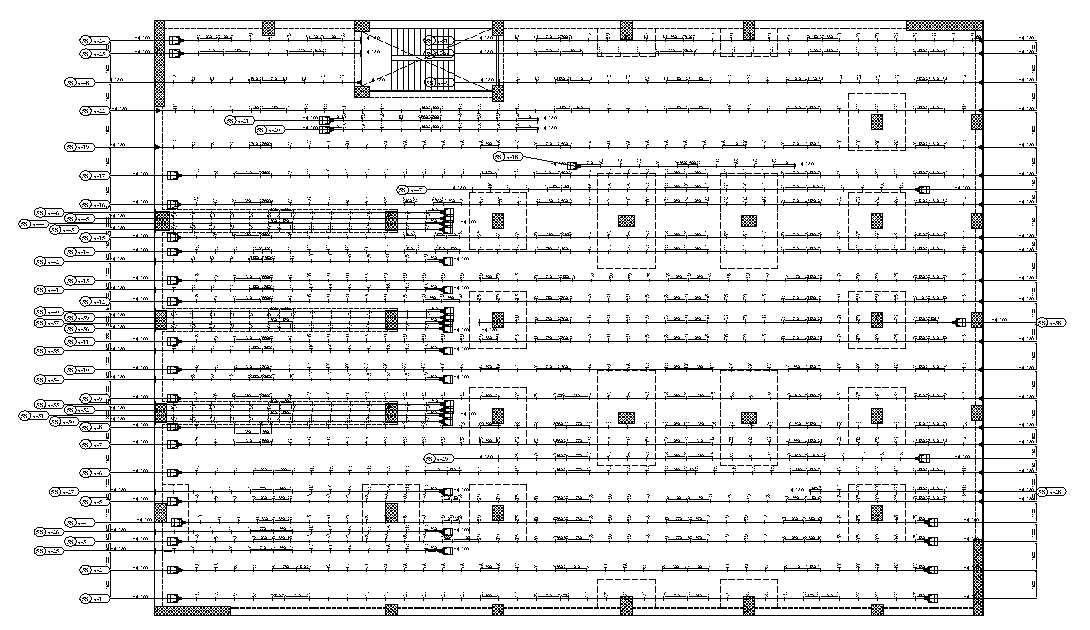
PT-X · PT-Yكل كابل برقمه وعدد الـ strands ونهاياته، مع الـ BOQ في Excel.Every tendon with its tag, strand count and anchorages, with the BOQ in Excel.
Tendon chair heights
الكراسي والنهاياتChairs and anchoragesارتفاع الكرسي عند كل متر على كل كابل، ونهايات الشد والنهايات الميتة والـ pan boxes.Chair heights at every metre along each tendon, with live ends, dead ends and pan boxes.
RFT detail
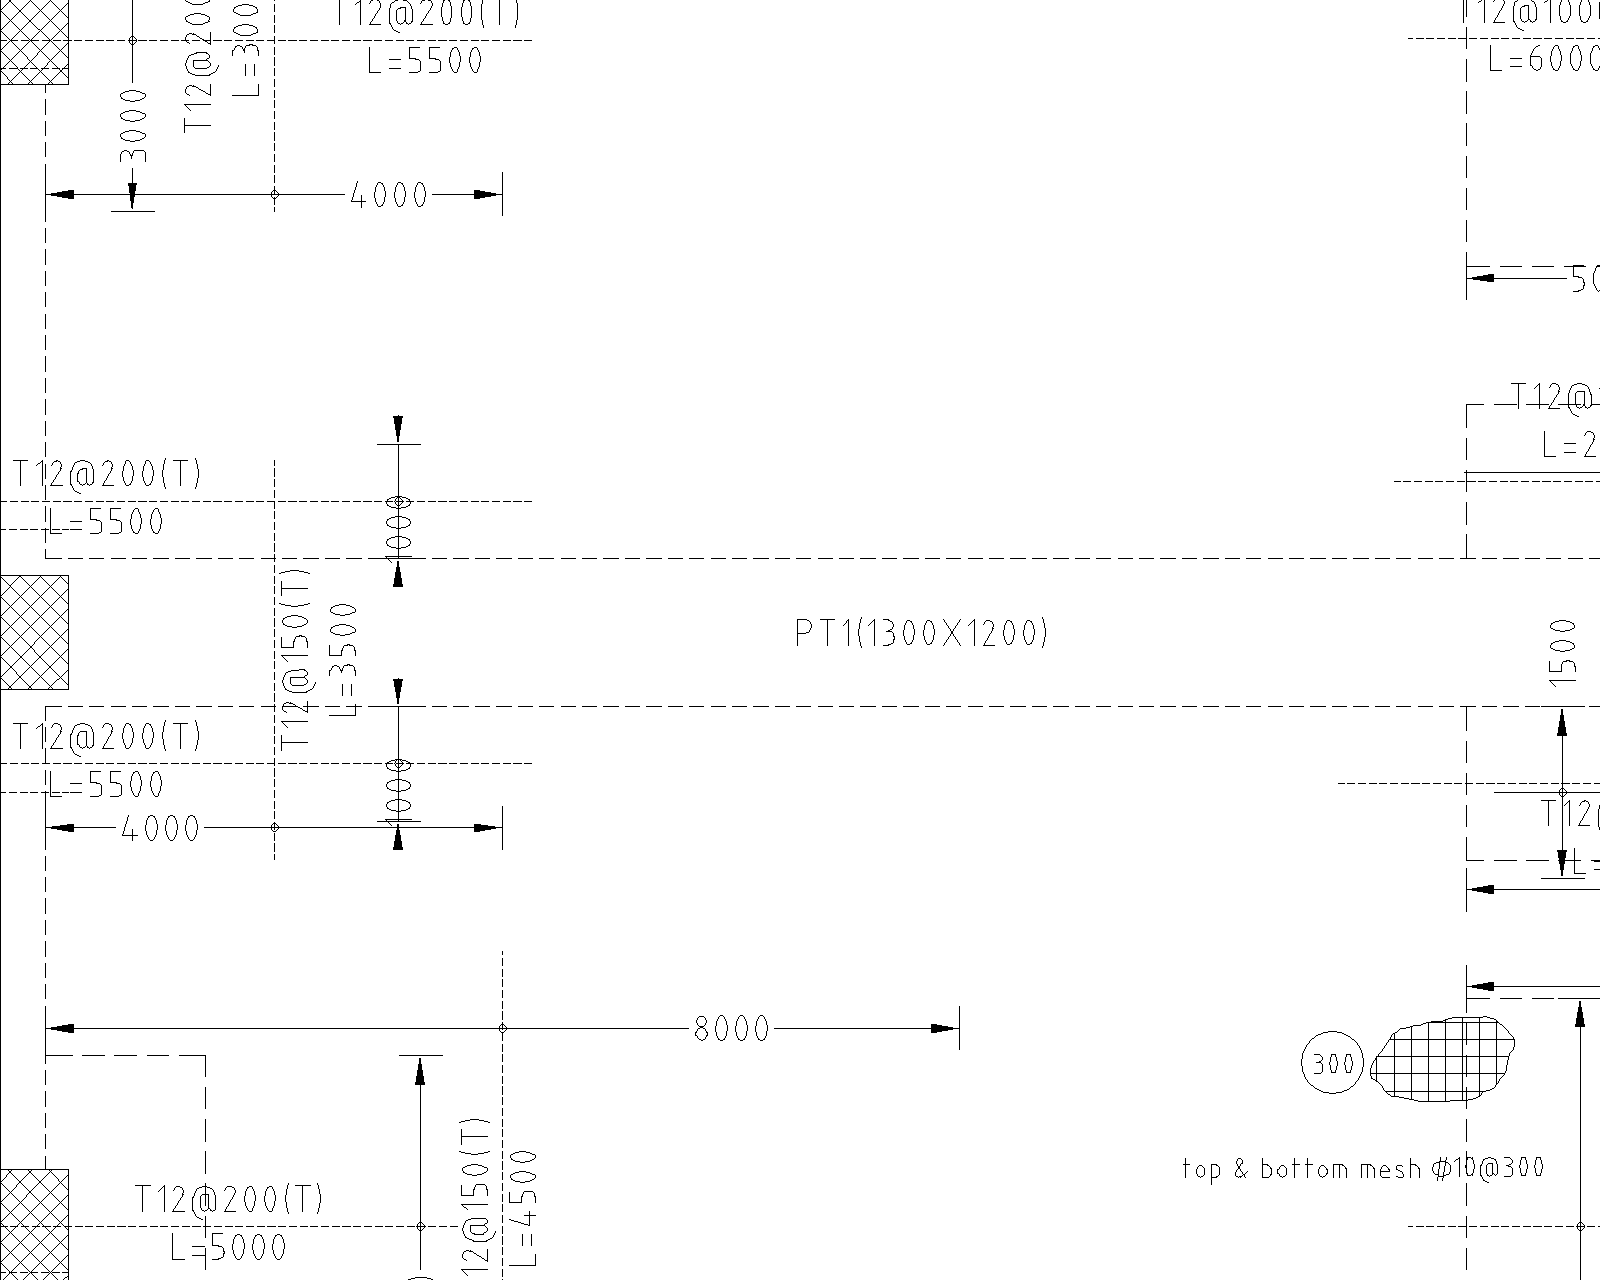
RFTتسليح RAM Concept بأطوال عملية، والشبكة السفلية، وقطاعات كمرات الـ PT.Reinforcement from RAM Concept in practical bar lengths, the bottom mesh and PT beam sections.
Punching check plan
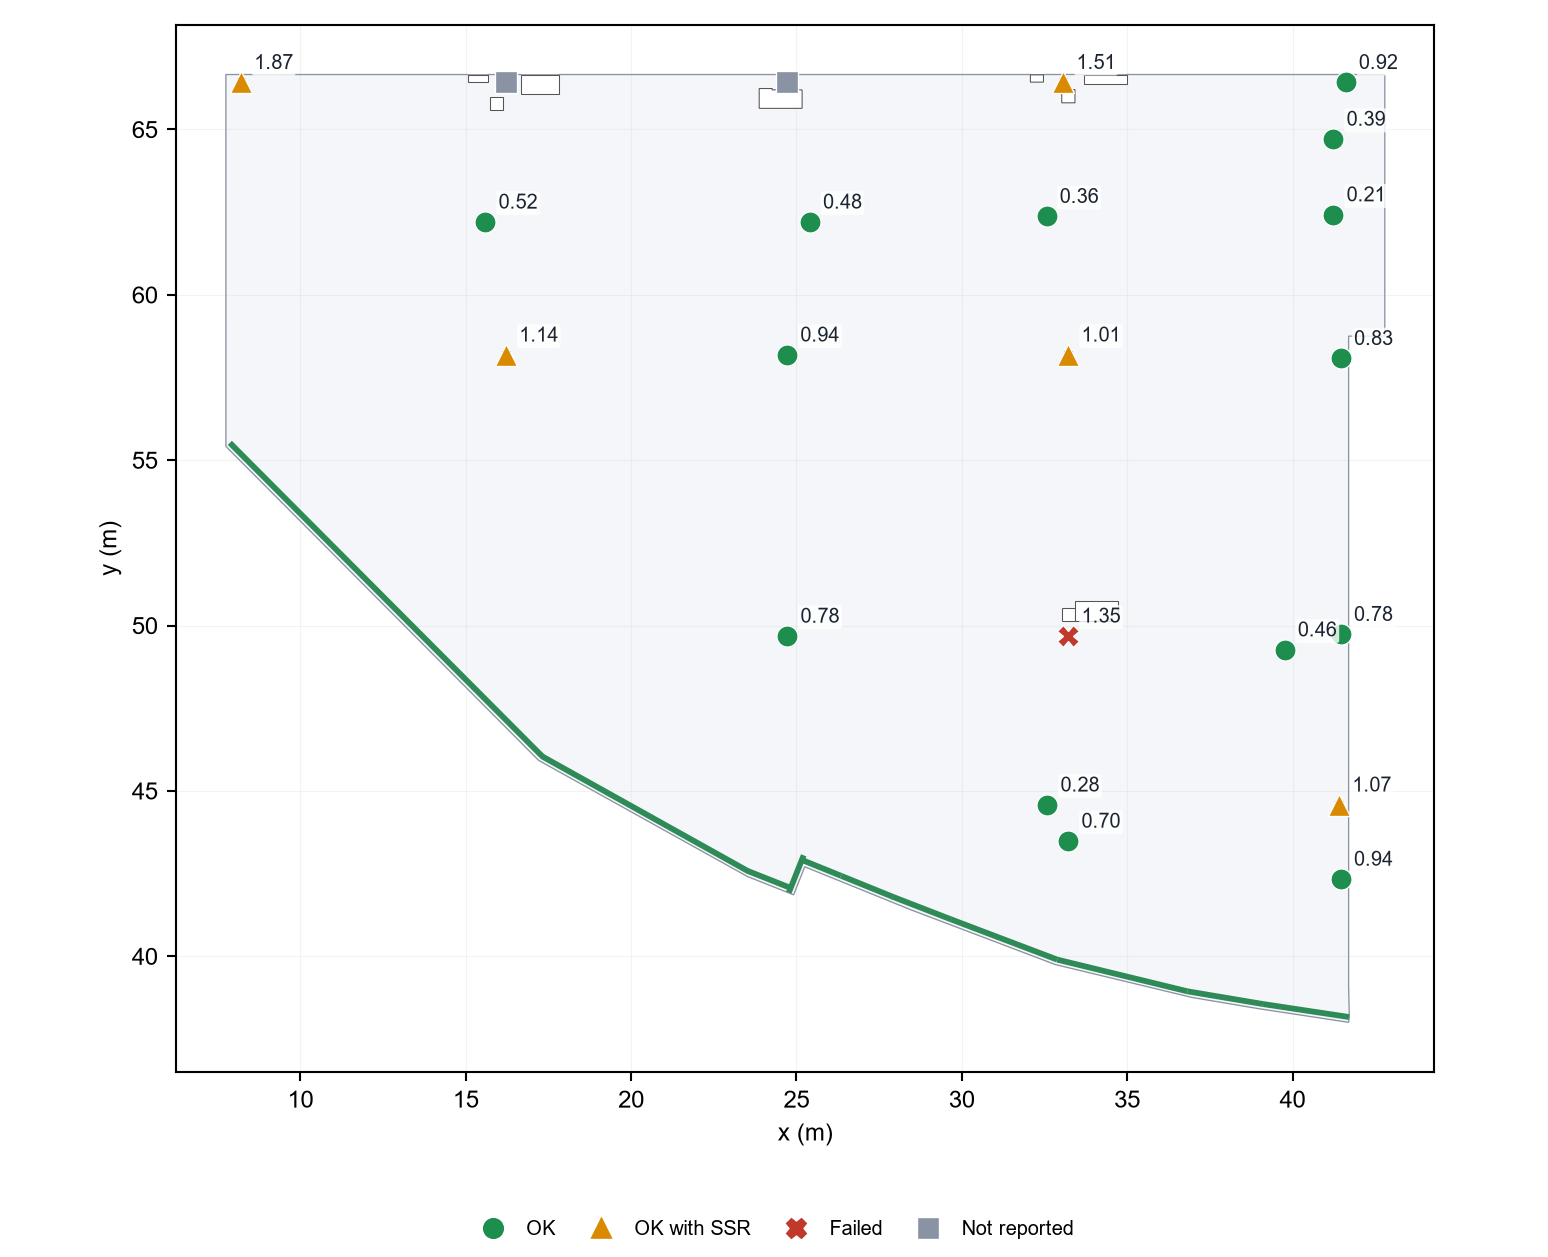
تقرير العميلClient reportالـ deflection، والـ punching بجدول، من الموديل في نحو 12 دقيقة.Deflection, and punching with a schedule, generated from the model in about 12 minutes.
PT Tools window
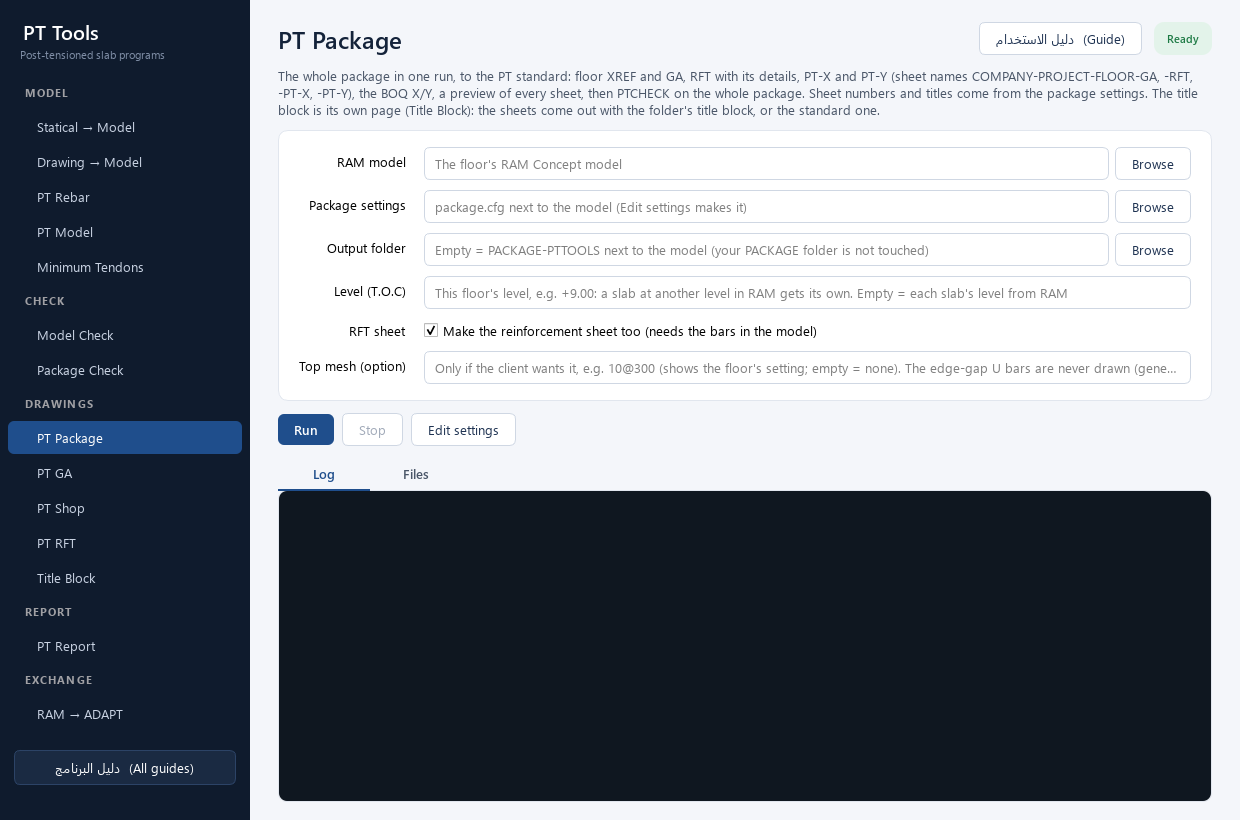
PT Toolsالبرنامج الذي يُخرج هذه اللوحات: نافذة واحدة، وصفحة لكل أداة.The software behind these sheets: one window, one page per tool.

الصور من مشاريع حقيقية، بعد حذف أسماء العملاء والـ title blocks.Images from real projects, with client names and title blocks removed.

مشاريع مختارةSelected projects

أسماء العملاء والمشاريع محجوبة، وكل رقم من ملفات المشروع نفسها.Client and project names are withheld; every figure comes from the project files.

أرضيات مصنع، دمياطIndustrial floors, Damietta

مُسلَّمDelivered

أربعة بلوكات وميزانين لحمل حي 15 kN/m²: 20 لوحة (GA وRFT وPT-X وPT-Y لكل جزء)، و457 كابلًا (255 في X و202 في Y)، وBOQ لكل جزء. Four blocks and a mezzanine for a 15 kN/m² live load: 20 sheets (GA, RFT, PT-X and PT-Y for each part), 457 tendons (255 in X, 202 in Y) and a BOQ for each part. اقرأ دراسة الحالة ←Read the case study →

مبنى من سبعة أدوار من رسومات RevitSeven-storey building from Revit drawings

جارٍ العمل عليهIn progress

جناحان على شكل L، و263 كابلًا في الدور الأول. الأحمال في RAM Concept مطابقة لـ ETABS: ‏27,703 مقابل 27,702 kN للأحمال الميتة، و15,520 مقابل 15,520 kN للأحمال الحية.Two L-shaped wings, with 263 tendons on the first floor. The loads in RAM Concept match ETABS: 27,703 vs 27,702 kN dead and 15,520 vs 15,520 kN live.

مراجعة باكدج مُسلَّمةChecking an issued package

مُسلَّمDelivered

مراجعة باكدج مُسلَّمة مقابل موديل RAM Concept الخاص بها اكتشفت فرقًا قدره 1.96 م في جزء من المشروع، وعُرض على المهندس المسؤول ليقرر.A check of an issued package against its RAM Concept model found a 1.96 m difference in one part of the project, which was referred to the engineer of record for a decision.

فيلا خاصة، الرياضPrivate villa, Riyadh

جارٍ العمل عليهIn progress

مراجعة التصميم الإنشائي بالكود السعودي SBC 301 وSBC 304 وSBC 303: الأحمال والرياح والأعمدة والكمرات والأساسات، ومذكرة حسابية للمصمم بكل ملاحظة وبندها.Structural design review to SBC 301, SBC 304 and SBC 303: loads, wind, columns, beams and the foundation, with a calculation note for the designer that cites the clause for each finding.

مجمع متعدد الاستخدامات، عدة مبانٍMixed-use complex, several buildings

مُسلَّمDelivered

باكدجات كاملة (GA وRFT وPT-X وPT-Y) للأدوار من 3 إلى 6، وGA لعشرة أدوار مع باكدجين كاملين للبدرومات وتقارير، وباكدجات بدروم وميزانين ودور أرضي لجزء آخر، وGA وRFT لكل دور في الأجزاء من 10 إلى 15.Full packages (GA, RFT, PT-X and PT-Y) for floors 3 to 6; GA for 10 floors with two complete basement packages and reports; basement, mezzanine and ground-floor packages for another part; and GA and RFT for every floor of parts 10 to 15.

مبانٍ إداريةAdministrative buildings

مُسلَّمDelivered

ثلاثة مبانٍ من خمسة مستويات: أربع لوحات لكل مستوى، وتقرير RAM Concept لكل مستوى.Three buildings of five levels each: four sheets per level, with a RAM Concept report for every level.

برجTower

مُسلَّمDelivered

ثمانية مستويات، مع تقرير لكل مستوى.Eight levels, with a report for each.

مول، ومسجد، ومشروع في الأردنMall, mosque, and a project in Jordan

مُسلَّمDelivered

لوحتا PT-X وPT-Y للدور الأرضي في مول، وPT-X وPT-Y وBOQ لمسجد ولمشروع في الأردن.Ground-floor PT-X and PT-Y sheets for a mall, and PT-X, PT-Y and BOQ for a mosque and for a project in Jordan.
البرنامج: PT ToolsThe software: PT Tools

البرنامج الذي ننتج به لوحاتنا، متاح للمكاتب التي تفضّل العمل داخليًا.The software we use for our own sheets, licensed to offices that prefer to work in-house.

من موديل RAM Concept مكتمل إلى لوحات في دقائقFrom a finished RAM Concept model to sheets in minutes

  • GA
  • PT Shop
  • RFT
  • Title Block
  • PT Package
  • Model Check
  • Package Check
  • PT Report
  • PT Rebar
  • Design Strips
  • Minimum Tendons
  • Drawing → Model

✓ ضمن الإصدار 1.0. الصفحات المظللة تجريبية، وتكتمل عبر التحديثات.✓ Version 1.0. Shaded pages are in beta and are completed through updates.

النظامSystem
Windows 10 / 11, 64-bit
يتطلبRequires
RAM Concept 2024، وAutoCAD كاملًا (ليس LT). مُختبَر على AutoCAD 2023.RAM Concept 2024 and full AutoCAD (not LT). Tested on AutoCAD 2023.
الترخيصLicence
مستخدم واحد على جهاز واحد في الوقت نفسه.One user on one PC at a time.
ملفاتكYour files
لا تخرج أي لوحة أو موديل من جهازك، وكل النتائج تُكتب في ملفات جديدة بجوار الأصل.No drawing or model leaves your PC; everything is written to new files next to the originals.
$1,000ترخيص دائم يُدفع مرة واحدة، مع تحديثات لمدة سنة. أول ثلاثة مكاتب تحصل على خصم 50% مقابل تقييم مكتوب، وللمكاتب في مصر سعر خاص.One-time licence with a year of updates. The first three offices receive 50% off in exchange for written feedback. Local pricing for offices in Egypt.

خطوات العملHow it works

  1. ترسل الموديل أو الرسوماتYou send the model or drawingsملف RAM Concept للدور (.cpt)، أو الرسومات المعمارية والـ GA للتصميم من البداية.The floor's RAM Concept file (.cpt), or the architectural drawings and GA for a design from scratch.
  2. نصمم ونرسم ونراجعWe design, detail and checkاللوحات والـ BOQ، ثم مراجعة اللوحات مقابل الموديل.Sheets and BOQ, then a check of the drawings against the model.
  3. مراجعة مهندس PTA PT engineer reviewsتُراجَع كل لوحة وتُعدَّل عند الحاجة.Every sheet is reviewed and corrected where needed.
  4. تستلم الباكدجYou receive the packageDWG وPDF والـ BOQ في Excel، مع تقرير الفحص.DWG, PDF and the BOQ in Excel, with the check report.

تجربة مجانية: دور واحدFree pilot: one floor

أرسل موديل RAM Concept لدور واحد، واستلم الباكدج كاملة مع تقرير الفحص خلال 48 ساعة. مرة واحدة لكل شركة، ودون أي التزام.Send us the RAM Concept model of one floor and receive the complete package with its check report within 48 hours. Once per company, with no obligation.

مقالاتArticles

ملاحظات في تصميم الـ Post-Tension من الكود ومن الممارسة، وكل معلومة بمصدرها.Notes on post-tensioned design from the codes and from practice, each with its sources.

أسئلة شائعةQuestions

مع من تعملون؟Who do you work with?

مع مكاتب التصميم ومقاولي الـ PT في مصر والخليج. نعمل عن بُعد، ونتبادل الموديلات واللوحات إلكترونيًا.Design offices and PT contractors in Egypt and the GCC. We work remotely; models and drawings are exchanged electronically.

هل تعتمدون اللوحات بختمكم؟Do you stamp the drawings?

لا. نعمل لصالح المهندس المسؤول عن المشروع، وهو من يراجع ويختم ويتحمل مسؤولية التصميم.No. We work for the engineer of record, who reviews, stamps and remains responsible for the design.

بأي كود تعملون؟Which design codes do you work to?

سلّمنا مشاريع بالكود المصري ECP 203، ومشاريع بـ ACI 318-19.We have delivered projects to the Egyptian Code (ECP 203) and to ACI 318-19.

كيف يُحسب السعر؟How is the work priced?

اللوحات من موديل مكتمل بسعر للدور، والتصميم الكامل بسعر للمتر المربع من البلاطات. أرسل مساحة الدور وعدد الأدوار والكود، ونرسل لك عرض السعر.Drawings from a finished model are priced per floor; full design is priced per square metre of slab. Send the floor area, the number of floors and the design code, and we will send a quotation.

ما نسخ RAM Concept وAutoCAD التي يحتاجها البرنامج؟Which RAM Concept and AutoCAD versions does the software need?

البرنامج مُختبَر على RAM Concept 2024 وAutoCAD 2023، ويحتاج AutoCAD كاملًا وليس LT. ولأي نسخة أخرى نجربه أولًا على أحد موديلاتك قبل الشراء.It is tested on RAM Concept 2024 and AutoCAD 2023, and needs full AutoCAD, not LT. For any other version, we first run it on one of your models before you buy.

على أي ستاندرد تُرسم اللوحات؟Whose drawing standard do you follow?

يوضع الـ title block الخاص بك على كل اللوحات، وتتبع اللوحات ستاندرد PT ثابتًا طوّرناه على مشاريع مُسلَّمة.Your title block goes on every sheet. The drawings follow our PT drawing standard, refined on delivered projects.